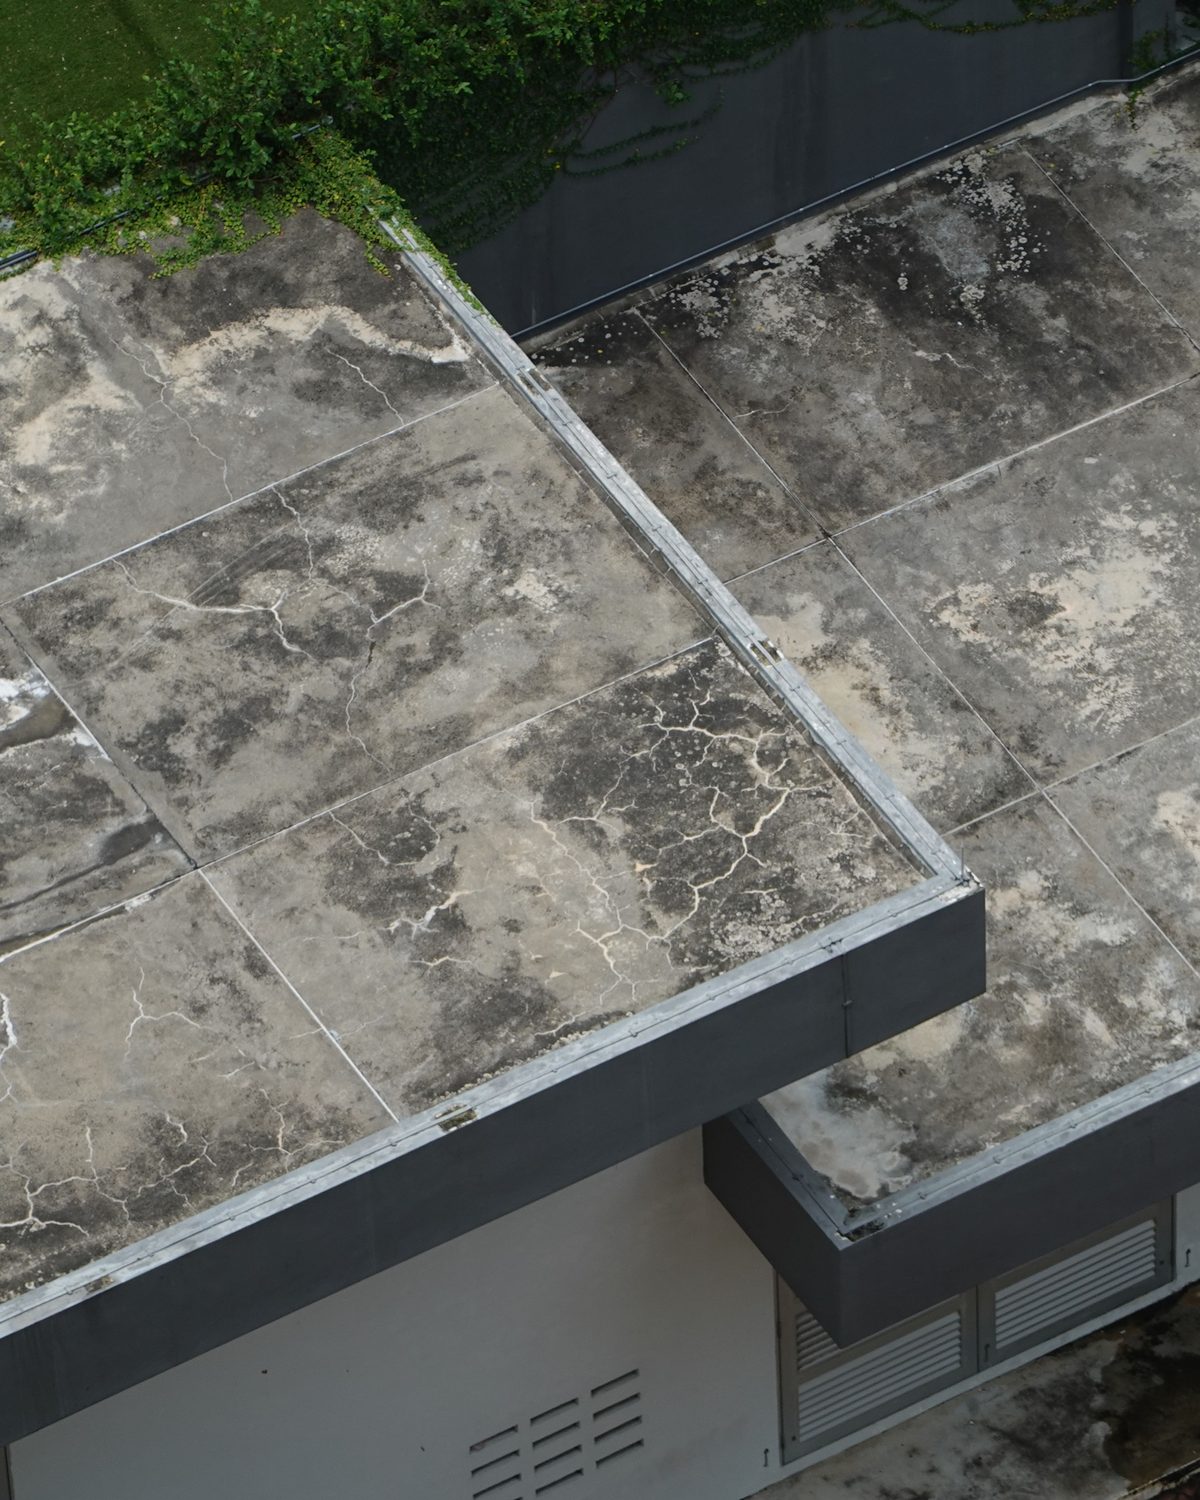
This is a field checklist for assessing the condition of a commercial roof and writing it up so somebody else can act on it.
It covers what to set up before you go on the roof, what to record while you are there, and what the finished assessment has to contain.
Before the roof
| Set up | Why |
|---|---|
| A numbered roof plan | Every finding needs a location that survives the visit |
| Area numbering scheme | Split by level, system or construction date, and keep it forever |
| The previous assessment | Today’s job is partly to compare, not only to describe |
| Rating definitions | Written down before you start, not invented on the roof |
| Access arrangements | Hatches, keys, permits, tenant notice, fall protection |
| Weather record | Note the conditions, because they limit what can be concluded |
On the roof, by area
| Record | What to capture |
|---|---|
| System and build up | Membrane type, apparent attachment, surfacing, insulation if visible |
| Surface condition | Splits, blisters, cuts, scuffs, granule or coating loss |
| Seams and laps | Open edges, dirt lines, steps, hand sealing |
| Perimeter and terminations | Edge metal, coping, bars, fasteners, staining below |
| Flashings and penetrations | Upstands, curbs, pipe collars, supports, skylights |
| Drainage | Outlets, strainers, scuppers, overflows, standing water, falls |
| Underfoot condition | Soft or spongy areas, deflection, movement |
| Rooftop equipment | Bearing, condensate, fixings, access, unauthorized work |
| Repairs and patching | Count them, locate them, note what they were made with |
| Walkways and access routes | Presence, condition, whether traffic follows them |
Inside the building
| Record | What to capture |
|---|---|
| Ceiling and finish staining | Location, size, whether active, whether painted over |
| Deck condition where visible | Rust lines, rot, deflection, daylight |
| Insulation in the void | Damp, compressed, displaced or stained |
| Plant rooms and service voids | Trays, buckets, diverters, improvised drainage |
| Occupier reports | What tenants and facilities staff say has happened |
The write up
| Include | Why |
|---|---|
| Area by area findings with locations | So a finding can be found again next year |
| Photographs referenced to areas | So two assessments can be compared |
| A rating per area and per finding | So priority is explicit rather than implied |
| Remaining life with its basis | So the number can be defended or revised |
| Recommended actions with timing | So the report produces a plan, not a description |
| Indicative costs where offered | So the plan can be funded |
| Limitations in plain words | So nothing unexamined reads as examined |
What to do with it
- Rate the area and the finding separately. A fair roof can still carry an urgent detail.
- Give every finding a location and a photograph. Both, every time.
- Repeat the standing photographs from the same positions. This is what makes next year’s visit worth anything.
- State the basis for remaining life. Condition or age, in one word.
- Write the limitations as instructions. Locked hatch, return visit required, beats a disclaimer.
- File it where the next assessor will find it. An assessment nobody inherits is an assessment repeated from scratch.
Want the reasoning behind this? Read what a property condition assessment covers and the roof section of a PCA.
Walked by Date Roof
Common questions
What makes an assessment usable rather than merely written?
That somebody who was not there can act on it. In practice that means locations on a plan, photographs tied to those locations, a rating scale defined inside the report, and a stated basis for every judgment the report makes.
- A finding without a location cannot be found again
- A rating without a definition means something different to each reader
- A remaining life figure without a basis cannot be defended
- A photograph without a reference point cannot be compared next year
The test is simple. Hand the report to somebody who has never seen the building and ask them to find the third finding. If they cannot, the report describes the roof rather than recording it, and next year's assessment will start again from nothing, which is how a building ends up holding five reports and no history at all. The record is the point; the description is only the means.
How should the roof be divided up?
Into numbered areas on a plan, chosen by level, by system or by construction date, and then kept identical from one assessment to the next. The consistency of the numbering matters more than the logic behind it, provided the logic is written down once.
- Number the areas once and never renumber them
- Split where the system changes, not where the building does
- Carry the numbering onto every photograph and every finding
- A roof with one number is a roof with no locations
Consistent area numbering is what turns a series of assessments into a record. It also makes budgeting possible, because a replacement can be scoped to area three rather than to the whole roof, and that distinction is frequently the difference between a project that gets funded this year and one that is deferred until it can no longer be deferred at all, by which point the scope has usually grown.
What rating scale works best?
A short one, defined in the report itself, and used the same way every time. Three or five levels are plenty, and the consistency matters far more than the number of levels you choose or how carefully they are worded.
- Define each level in a sentence inside the report
- Rate the area, and separately rate the individual findings
- Never invent a level for a finding you do not want to argue about
- Keep the same scale across a portfolio or comparison is impossible
A five point scale used loosely is worse than a three point scale used strictly, because the extra levels give an appearance of precision while the judgments underneath remain rough. Rate the area and the finding separately as well, because a roof in fair condition can still carry a detail that is letting water in today, and a reader needs to see both facts without having to reconcile them.
Does an assessment need a moisture survey?
Not always, but it does need to say whether one was carried out, and what follows if it was not. Surface condition tells you nothing about what is inside the build up, and an older roof with no survey carries a risk nobody has quantified.
- Surface condition tells you nothing about wet insulation
- An older roof with no survey carries an unquantified risk
- A survey turns an estimate into a measured area
- Where no survey was done, say so in the limitations
The honest form of words is that the build up was not surveyed and wet insulation cannot be excluded. That sentence costs nothing to write and prevents an assessment being read later as a clean bill of health it never claimed to give, which is the commonest way a careful report ends up misquoted in a negotiation months after it was written by somebody who has moved on.
What should the limitations section actually say?
What was not examined, why it was not examined, and what it would take to examine it properly. In plain words rather than boilerplate, and specific to this roof on this day rather than copied forward from the last report.
- Name the areas that could not be reached and the reason
- Say whether the roof was wet, and whether that limited anything
- State whether any destructive testing was permitted
- Say what the next step would be for each limitation
A limitations section listing general disclaimers protects nobody and informs nobody. One that says area four was not accessible because the hatch was locked, and recommends a return visit, is the sentence that actually gets the hatch unlocked. Write limitations as instructions to the client rather than as protection for the author, and the client will usually remove the limitation for you. A locked hatch is an easy problem; an unmentioned locked hatch becomes somebody else's expensive one.